A true tardis ! This beautifully renovated 4-bed mid-terrace offers far more space than you'd expect, with front & rear gardens, off-road parking and a garage. Set in a popular village on the outskirts of Barnsley, close to local amenities and town centre.
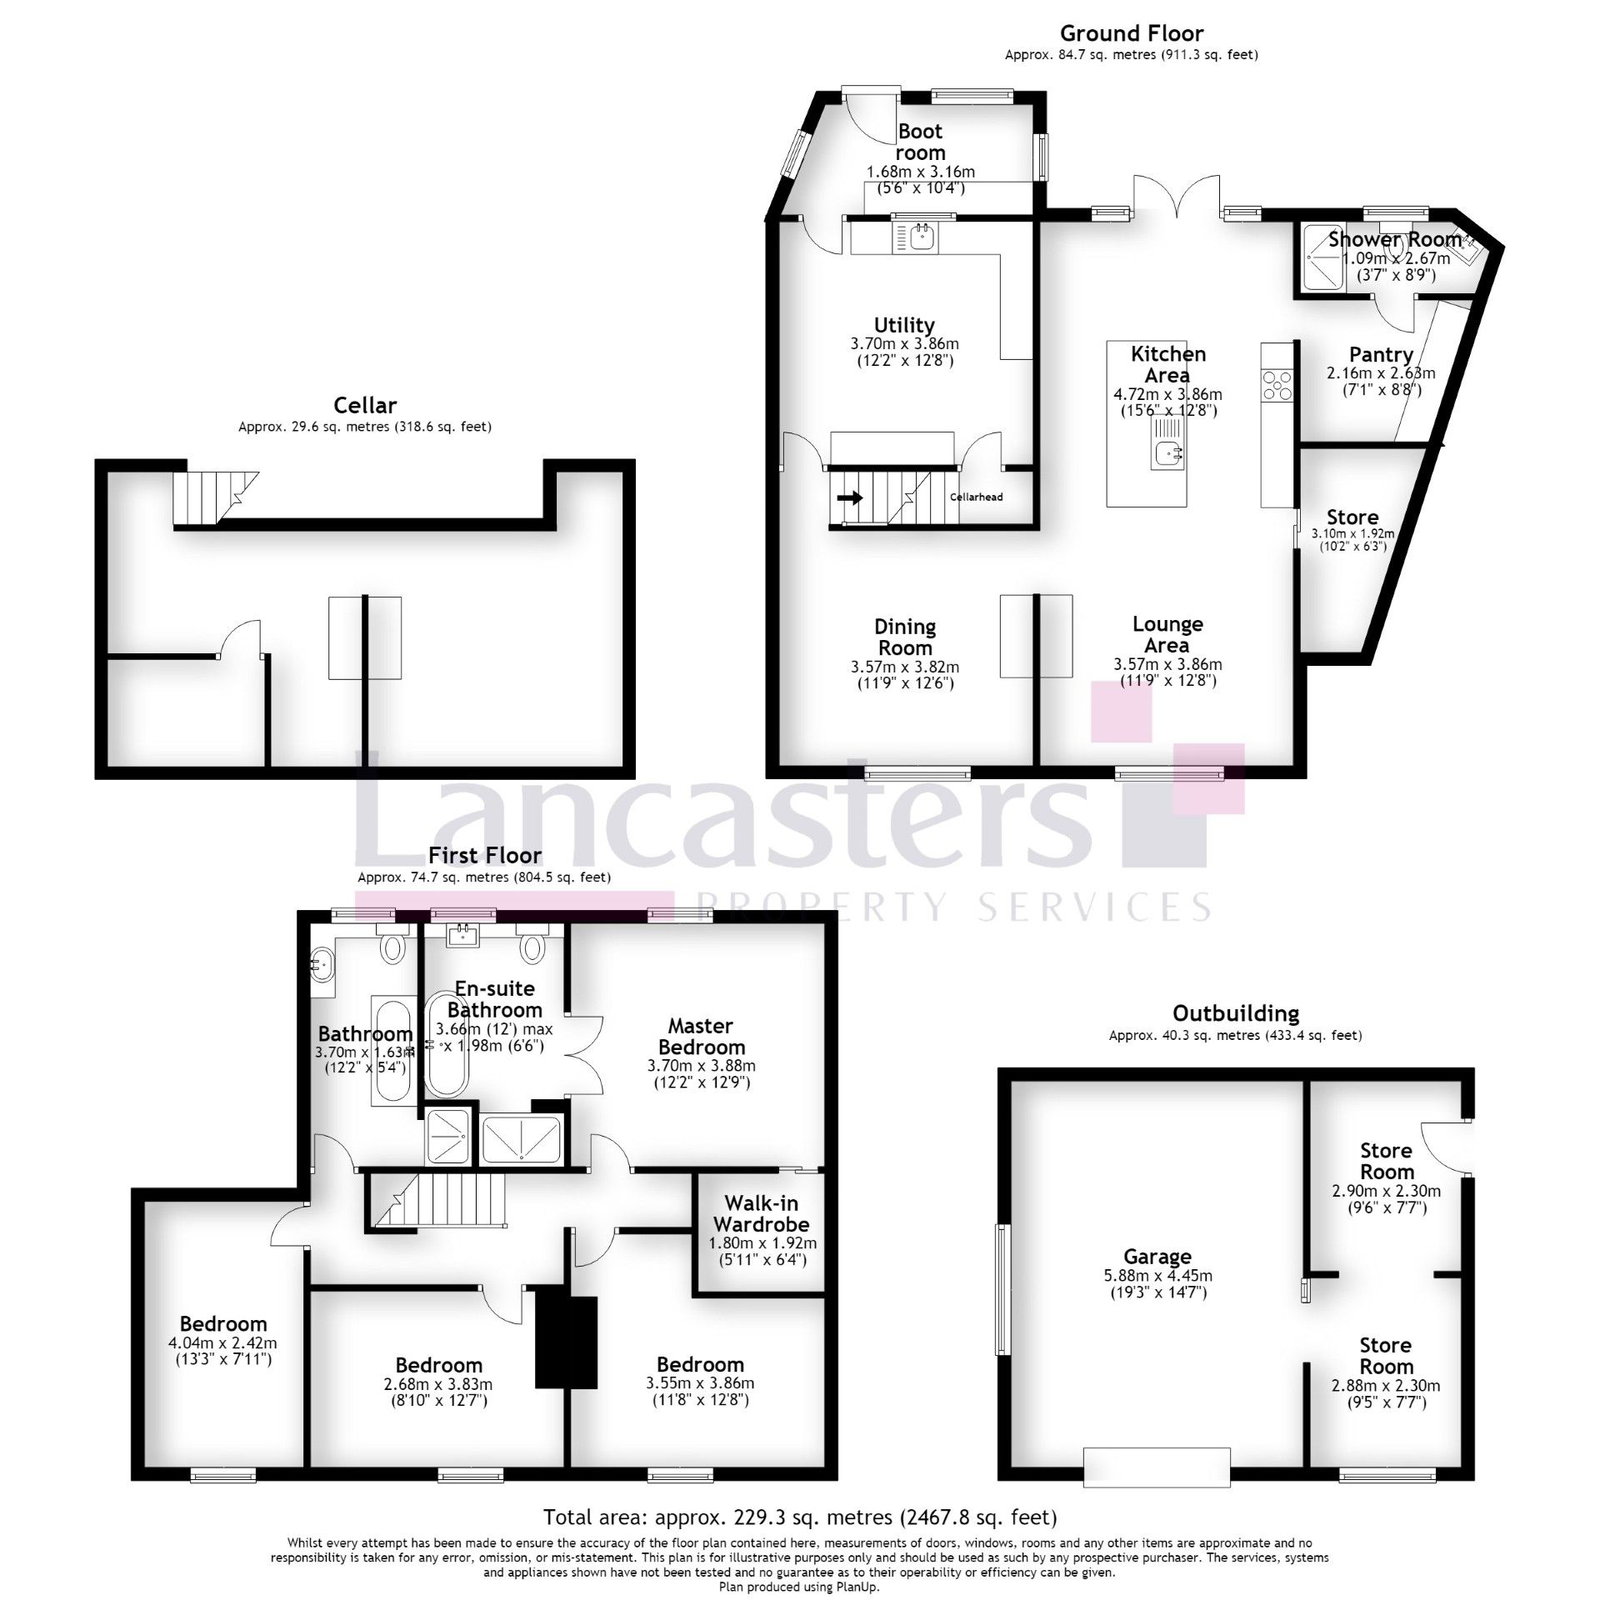
Upon entering through a solid wooden door, you’re welcomed into a spacious entrance lobby. This welcoming area leads to the utility room and features a central heating radiator, two side-facing double-glazed windows, and one rear-facing double-glazed window. Original tiled flooring has been beautifully restored, adding character to the space. A built-in coat rack and shoe storage complete the area.
Utility Room
Measurements: 12’8” x 12’
A well-sized utility room featuring modern grey base units paired with a sleek black roll-edge countertop. The room includes a stainless steel sink with a mixer tap, space for an automatic washing machine and dryer, and access to a convenient storage area that also provides cellar access. A central heating radiator and a single glazed window overlooking the entrance hall add to the room’s functionality. The utility room then flows into the living room.
Living Room
Measurements: 11’8” x 12’
A spacious, front-facing living room with a double-glazed window and central heating radiator. This room is open-plan, flowing seamlessly into the kitchen-dining area, creating an ideal space for gatherings.
Kitchen/Dining Area
Measurements: 12’9” x 27’3”
An expansive, modern kitchen and dining space, perfect for entertaining. With both front and rear-facing windows, two central heating radiators, and wood flooring extending from the living room, this flexible area is both stylish and functional. The kitchen boasts a central island with a sink and draining unit, ample storage in base units, a four-ring electric induction hob, integrated oven, slimline dishwasher, and two storage pantry cupboards—one that houses a fridge-freezer. A charming exposed stone fireplace adds a touch of warmth and character to this area. There is also access to a convenient downstairs cloakroom, which includes a low-flush WC and washbasin in a sleek vanity unit.
First Floor Landing
The first-floor landing grants access to four spacious bedrooms and the family bathroom.
Bedroom 1
Measurements: 12’2” x 12’8”
This generous double bedroom features a rear-facing double-glazed window, central heating radiator, walk-in wardrobe, and an en-suite bathroom. The modern en-suite includes a luxurious four-piece suite: a freestanding bathtub, a large step-in rainfall shower, a washbasin, and a low-flush WC, all beautifully complemented by full floor tiling and ceiling spotlights.
Bedroom 2
Measurements: 12’7” x 12’6”
A second, well-proportioned double bedroom with a front-facing double-glazed window and central heating radiator.
Bedroom 3
Measurements: 9’7” x 12’5”
A generously sized double bedroom with a front-facing double-glazed window and central heating radiator.
Bedroom 4
Measurements: 13’2” x 8’2”
A well-appointed fourth double bedroom with a front-facing double-glazed window, central heating radiator, and loft access.
Family Bathroom
Reflecting the style of the en-suite, the family bathroom features a four-piece suite, including a large tiled bathtub, a step-in rainfall shower, a low-flush WC, and a washbasin set into a vanity unit. The bathroom is fully tiled, has an obscure rear-facing double-glazed window, and is finished with ceiling spotlights.
External Features
At the front, a low-maintenance, enclosed courtyard garden with walled boundaries offers a welcoming entrance. A shared concrete driveway leads to a large rear parking area. The rear garden is enclosed by fenced and walled boundaries, featuring a lawn and a patio seating area, ideal for outdoor relaxation. A single garage with an electric roller door provides excellent storage space, complete with power and lighting. Additionally, there is a workshop/storage room for further utility.
Agent Notes
MONEY LAUNDERING REGULATIONS: Prospective purchasers will be required to provide identification documentation at a later stage and your co-operation would be appreciated to avoid any delay in agreeing the sale.
General: Whilst we endeavour to ensure our sales particulars are fair, accurate and reliable, they are intended only as a general guide to the property. If there is any aspect of particular importance to you, please contact the office and we will be pleased to verify the information, particularly if you are considering travelling some distance to view the property.
All measurements provided are intended for guidance purposes only and should not be relied upon as exact.
Services: Please note that we have not tested any services, systems or appliances at the property. Prospective purchasers are advised to arrange their own surveys and service inspections prior to exchange of contracts.
THESE PARTICULARS ARE ISSUED IN GOOD FAITH BUT DO NOT CONSTITUTE REPRESENTATIONS OF FACT OR FORM PART OF ANY OFFER OR CONTRACT. THE MATTERS REFERRED TO SHOULD BE INDEPENDENTLY VERIFIED BY PROSPECTIVE PURCHASERS OR TENANTS. NEITHER THE AGENT NOR ANY OF ITS ASSOCIATED COMPANIES OR EMPLOYEES HAS ANY AUTHORITY TO MAKE OR GIVE ANY REPRESENTATION OR WARRANTY WHATSOEVER IN RELATION TO THIS PROPERTY.
Read less