A two bedroom inner terraced property offering spacious accommodation, offered to the market with NO UPWARDS CHAIN and benefitting from a recently installed kitchen, an enclosed southwest facing garden and sought after location close to the town centre.
The accommodation includes a lounge and breakfast kitchen, two bedrooms and a bathroom; positioned on a no through road, local amenities on the doorstep whilst the town centre is within a short walk and offers an abundance of local services and amenities including both bus and rail networks. The property is presented to a good standard benefits from gas central heating and double glazing and would make an ideal first time buyer / investment opportunity.
Ground Floor
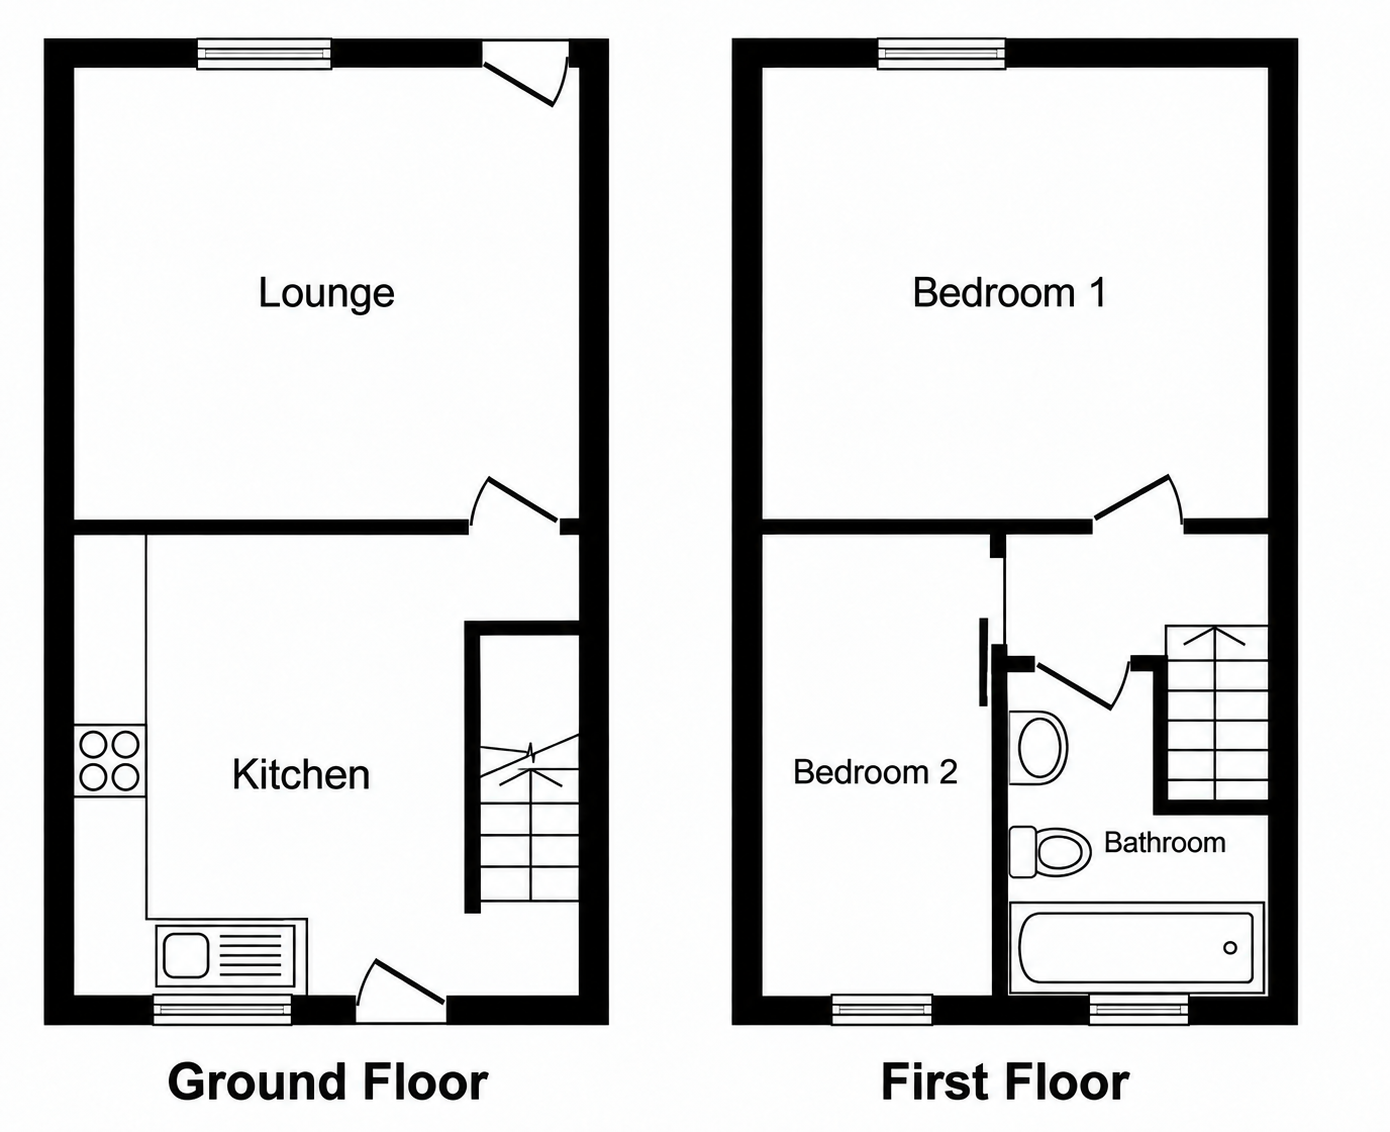
A Upvc entrance door opens into the lounge which has a double glazed window, offers spacious accommodation and gains access through to the breakfast kitchen..
A newly fitted modern kitchen with a range of high gloss wall and base units, with a complimentary work surface, which in turn incorporates a Stainless steel sink and drainer unit with taps over. A complement of appliances includes a four-ring gas hob with a fan assisted electric oven beneath with an extractor over. There is under counter plumbing for an automatic washing machine and space for a fridge. The room has a rear facing double glazed window, a Upvc entrance door which opens directly on to the rear garden and a staircase from the kitchen to the first floor landing. Access is also gained to the half cellar / understairs pantry.
First Floor
The landing gains access to the two bedrooms and the family bathroom.
The main bedroom offers exceptionally well proportioned double accommodation positioned to the front elevation of the property with a double glazed window.
The second bedroom overlooks the rear of the property and has a useful storage / airing cupboard.
The bathroom presents a three piece suite finished in white, comprising a panelled bath, a low flush W.C and a pedestal wash hand basin. This room has partial tiling to the walls, a rear facing obscure double glazed window and a central heating radiator.
EXTERNALLY
Ground Floor
Lounge - 4.19m x 4.01m (13'9" x 13'2")
Breakfast Kitchen - 3.2m x 2.79m (10'6" extending by 3'2" x 9'2")
First Floor
Bedroom One - 4.04m x 4.19m (13'3" x 13'9")
Bedroom Two - 2.36m x 2.82m (7'9" x 10'3")
Bathroom
Externally
The front the property abuts the street. To the rear is a generous southwest facing, enclosed block paved front courtyard, set within walled boundaries with two brick built outbuildings.
ADDITIONAL INFORMATION
A Freehold property with mains gas, water, electricity and drainage. Fixtures and fittings by separate negotiation.
Directions
what3words - speeds.secret.thin
NOTE - Selected images have been virtually styled for illustrative marketing purposes to demonstrate the potential use and presentation of the accommodation. Furnishings and decorative items shown are not physically present at the property and are not included in the sale. The upvc doors to front and rear have been artificially created and the property will have new doors fitted prior to completion.
Agent Notes
MONEY LAUNDERING REGULATIONS: Prospective purchasers will be required to provide identification documentation at a later stage and your co-operation would be appreciated to avoid any delay in agreeing the sale.
General: Whilst we endeavour to ensure our sales particulars are fair, accurate, and reliable, they are intended only as a general guide to the property. If there is any aspect of particular importance to you, please contact the office and we will be pleased to check the information, especially if you are considering travelling some distance to view the property.
All measurements provided are intended for guidance purposes only and should not be relied upon as exact.
Services: Please note that we have not tested any services, systems, or appliances at the property. Prospective purchasers are advised to arrange their own surveys and service inspections prior to exchange of contracts.
Read less