AN EXCEPTIONALLY WELL PROPORTIONED THREE BEDROOM SEMI DETACHED HOUSE WITH ENCLOSED GARDENS, A DOUBLE DRIVEWAY AND A SOUGHT AFTER PENNINE MARKET TOWN POSITION.
A generously proportioned three bedroom semi detached home benefiting from a double driveway, enclosed gardens and a sought after Pennie town location. The property is well served by an abundance of local services which include highly regarded schools and both train and bus services. The Trans Pennine Trail is within walking distance, as is glorious open countryside whilst the M1 motorway can be reached within a 10 minute drive.
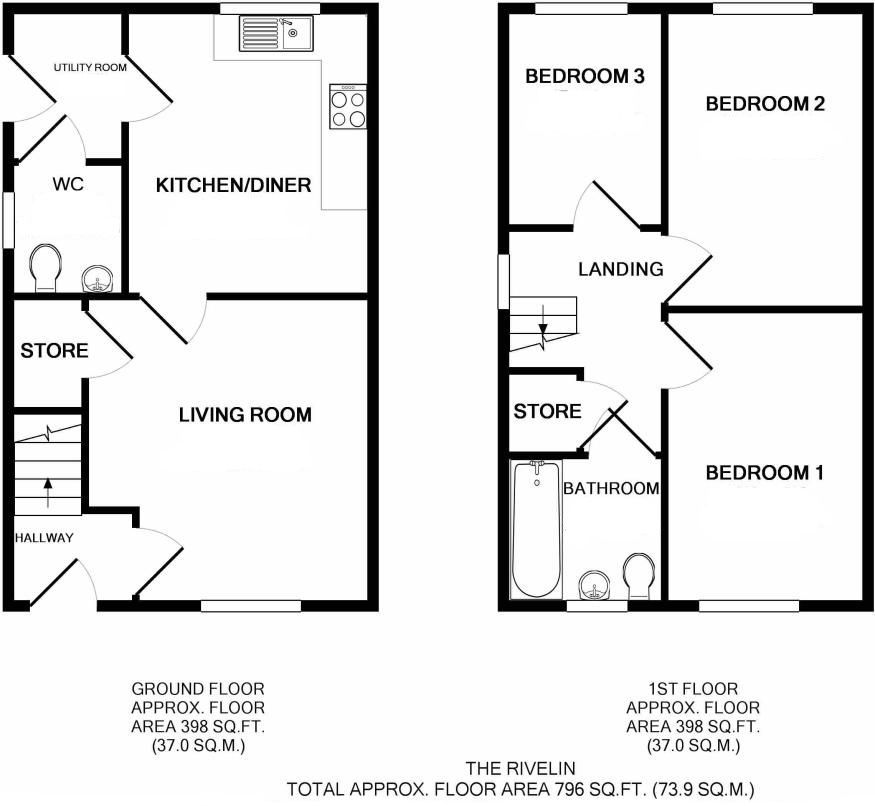
GROUND FLOOR A double glazed entrance door opens into the reception hall which has a radiator and a staircase to first floor level.
LOUNGE 14' 2" x 12' 4" (4.32m x 3.76m) A well proportioned reception room with a double glazed window to the front aspect, a radiator and a useful under stairs storage cupboard.
DINING KITCHEN 12' 4" x 10' 6" (3.76m x 3.2m) This room has a double glazed window overlooking the rear garden, a radiator and is presented with furniture comprising of base cupboards with matching drawers that sit beneath a work surface that incorporates a stainless steel one and half bowl sink unit with a mixer tap over and splash backs. The room has wall mounted cupboards and appliances that include an integral oven and hob with stainless steel splash back and extractor canopy over, a dishwasher and space for a fridge freezer.
UTILITY ROOM 5' 6" x 6' 3" (1.68m x 1.91m) Has furniture matching the kitchen comprising of a double height cupboard, a wall mounted cupboard with work surface beneath and plumbing for an automatic washing machine. A double glazed entrance door opens to the side aspect.
CLOAKROOM Presented with a two piece suite finished in white, comprising of a low flush W.C. and a pedestal wash hand basin. This room has an extractor fan, radiator and an opaque double glazed window.
FIRST FLOOR Has a double glazed window, loft access and a useful overhead bulk storage cupboard.
BEDROOM ONE 12' 8" x 8' 8" (3.86m x 2.64m) A well proportioned front facing double bedroom with a radiator and double glazed window.
BEDROOM TWO 13' 7" x 8' 8" (4.14m x 2.64m) A rear facing double room with a radiator and double glazed window.
BEDROOM THREE 10' 1" x 6' 8" (3.07m x 2.03m) A rear facing bedroom with a radiator and a double glazed window which overlooks the rear garden.
BATHROOM Presented with a modern suite finished in white, comprising of a low flush W.C., pedestal wash hand basin and a panelled bath with an electric shower over. There is complementary tiling to the walls, an extractor fan, inset spot lighting to the ceiling, a frosted effect double glazed window and a radiator.
EXTERNALLY To the front aspect of the house is a double block paved driveway with landscaped borders. To the rear aspect of the property, set within a fenced boundary is an enclosed landscaped garden, in the main laid to lawn with a flagged patio and raised terrace with planted borders behind.
ADDITIONAL NOTE : Currently a leasehold property with mains, gas, water, electric and drainage. This listing is to purchase the 100% Freehold which will be finalized on completion.
Read less