A two-bedroom end-terrace in Stocksbridge, offering excellent potential for modernisation. Features include a lounge, dining kitchen, conservatory, downstairs w.c, upstairs bathroom and gardens to the front and a large rear garden. ALL SERVICES / APPLIANCES HAVE NOT AND WILL NOT BE TESTED
A well-proportioned two-bedroom end-terrace property, occupying a convenient position within the popular area of Stocksbridge. Offering excellent potential for further improvement and personalisation, the property benefits from gardens to both the front and rear, a downstairs w.c, conservatory and a spacious rear garden. Ideally suited to buyers seeking a home they can modernise and personalise to their own taste, the property enjoys a convenient location close to local amenities, highly regarded schools and excellent commuter links. Please note all services/appliances have not and will not be tested.
Ground Floor
An entrance door opens into the entrance hall, providing access to the principal reception rooms, useful downstairs w.c and staircase rising to the first-floor accommodation.
The principal lounge is a well-proportioned reception room, benefiting from an excellent level of natural light. The room provides a comfortable space for relaxing and offers scope for cosmetic updating.
The kitchen forms the heart of the home, combining a fitted kitchen area with space for family dining. Fitted with a range of wall and base units, complemented by work surfaces and space for appliances, the room provides access into the conservatory and presents an excellent opportunity for refurbishment and reconfiguration, subject to individual requirements.
Completing the ground floor is a useful conservatory, providing additional living space and access into the generous rear garden.
Living Room - 12'11 x 10'10 (3.94m x 3.3m)
Kitchen - 10'09 x 7'11 (3.28m x2.41m)
Conservatory - 11'03 x 8'00 (3.43m x 2.44m)
Downstairs WC - 4'05 x 2'05 (1.35m x 0.74m)
First Floor
The first-floor landing provides access to both bedrooms and the bathroom.
The principal bedroom is a generous double room enjoying a pleasant outlook to the front aspect.
Bedroom Two is a further bedroom positioned to the rear, overlooking the property's generous rear garden.
The family bathroom is fitted with a suite comprising a corner shower and wash hand basin, together with complementary fittings.
Bedroom 1 - 13'00 x 10'11 (3.96m x 3.33m)
Bedroom 2 - 10'10 x 7'11 (3.3m x 2.41m)
Bathroom - 4'05 x 5'11 (1.35m x 1.8m)
Externally
To the front of the property is an enclosed garden, providing an attractive approach to the property and offering scope for landscaping and outdoor seating.
To the rear is a particularly generous garden, providing excellent potential for landscaping, entertaining and family enjoyment. Predominantly laid to lawn with established boundaries, the garden offers a good degree of privacy and represents a valuable feature of the property.
Additional Information
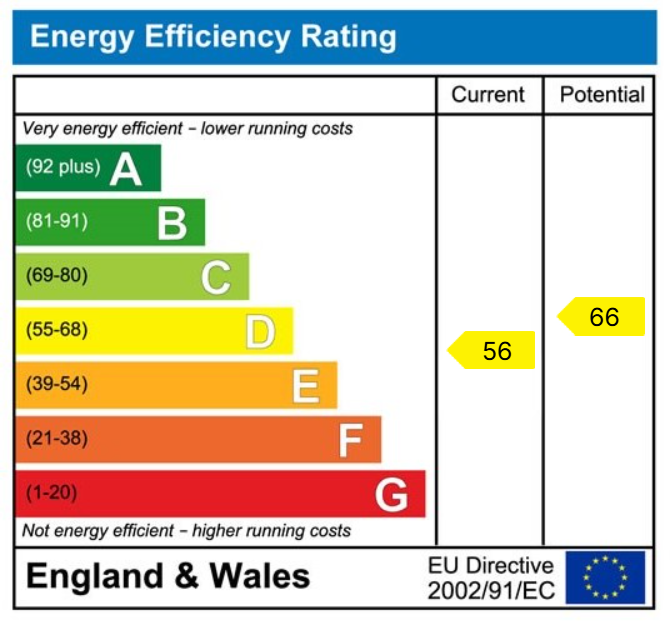
Freehold. Mains gas, electricity, water and drainage. EPC Rating: D. Council Tax Band: A. Fixtures and fittings available by separate negotiation.
Directions
What3words: ///dull.notch.forgot
Agent Notes
MONEY LAUNDERING REGULATIONS: Prospective purchasers will be required to provide identification documentation at a later stage and your co-operation would be appreciated to avoid any delay in agreeing the sale.
General: Whilst we endeavour to ensure our sales particulars are fair, accurate, and reliable, they are intended only as a general guide to the property. If there is any aspect of particular importance to you, please contact the office and we will be pleased to check the information, especially if you are considering travelling some distance to view the property.
All measurements provided are intended for guidance purposes only and should not be relied upon as exact.
Services: Please note that we have not tested any services, systems, or appliances at the property. Prospective purchasers are advised to arrange their own surveys and service inspections prior to exchange of contracts.
Read less